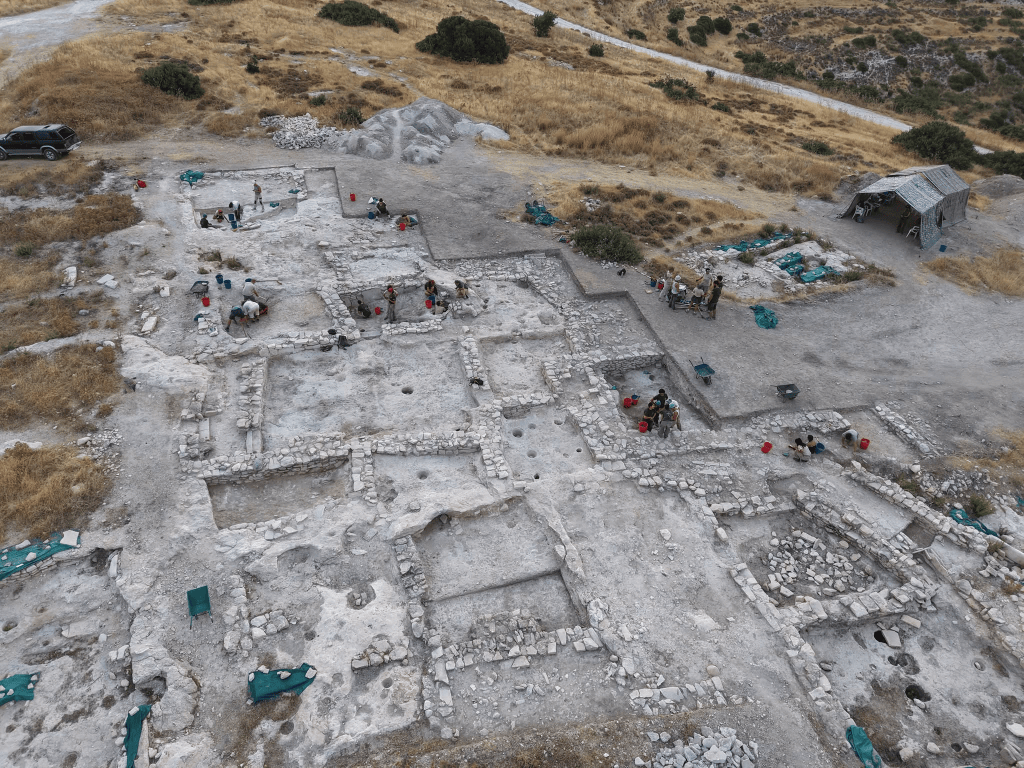
The Department of Antiquities has announced the completion of the 2026 excavation season at Erimi‑Laonin tou Porakou, where the Italian Archaeological Mission of the Università degli Studi di Siena continued its long‑term investigation of the Middle Bronze Age settlement and cemetery. Fieldwork took place between 27 July and 21 August 2026, under the scientific direction of Prof. Luca Bombardieri, with the collaboration of archaeologists, specialists, and students from Italy and Cyprus. This year’s campaign further clarified the organisation of the settlement on the hilltop and brought new insights into the community’s funerary practices during the later phases of the Middle Bronze Age.
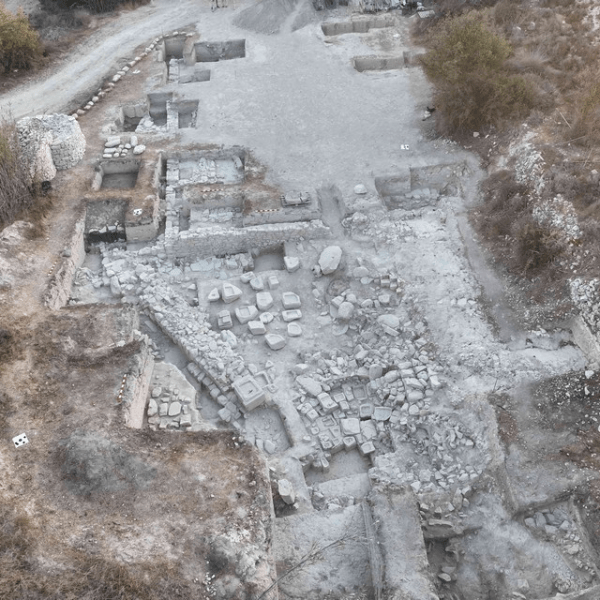
Excavations focused on the summit of the hill, where the impressive Central Building dominates the settlement. The 2026 season succeeded in exposing the full southern extent of this large architectural complex, located just beyond the previously excavated textile workshop. Covering approximately 250 m² and built with massive perimeter walls, the Central Building is accessed from an East–West alleyway. New work revealed a carefully planned layout: a narrow rectangular corridor/vestibule (Unit 1) with monolithic thresholds leads into a spacious central courtyard, from which two symmetrical wings extend east and west.
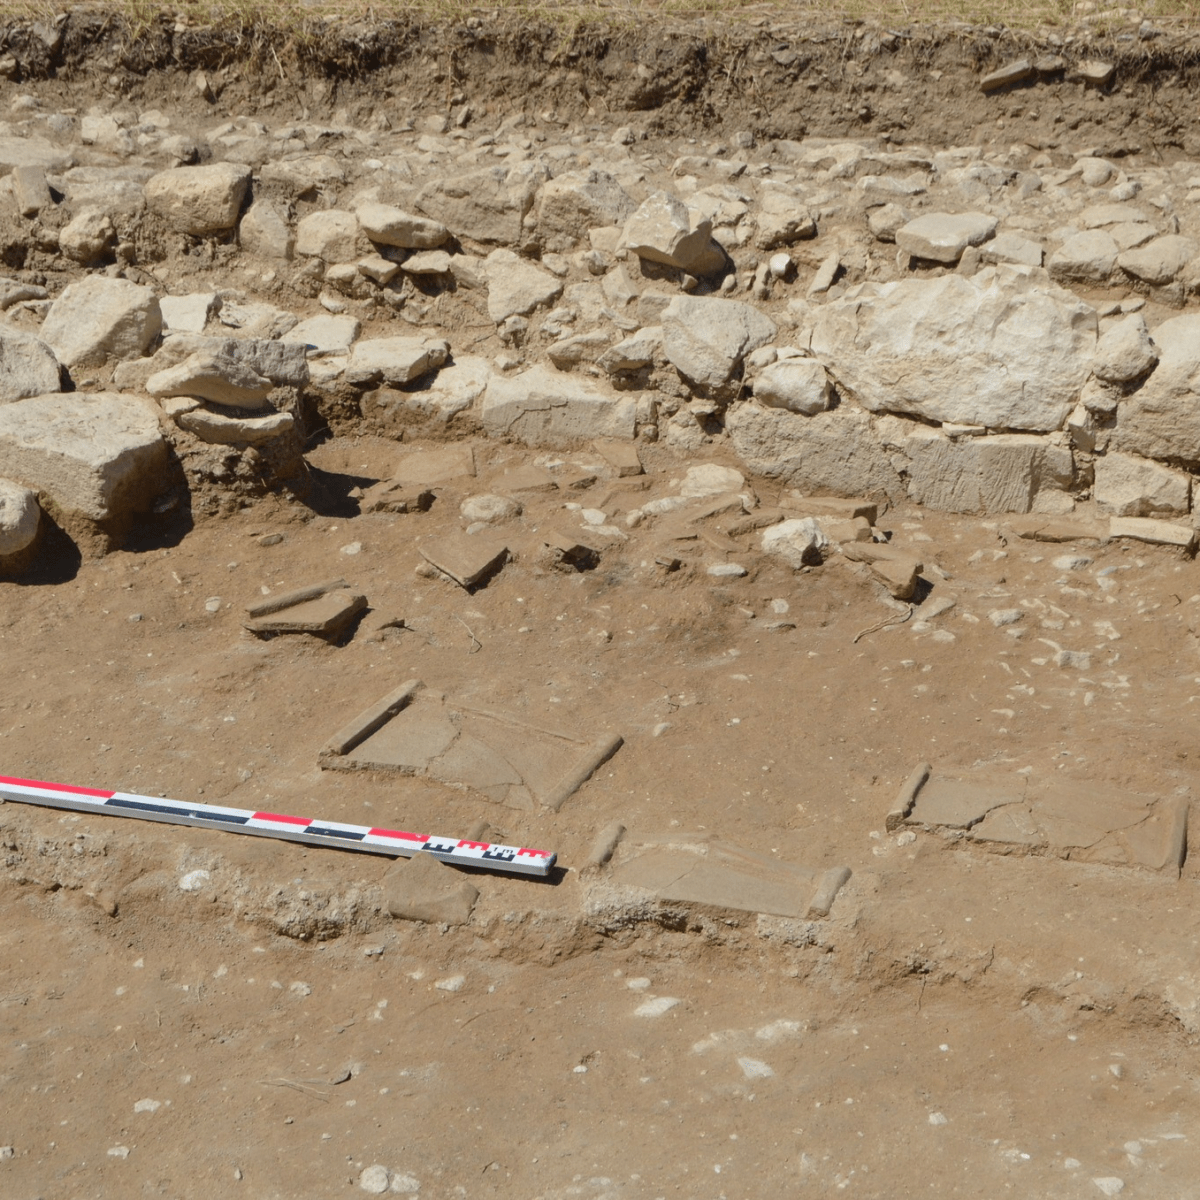
Each wing consists of three rooms (Units 5, 6, 8 to the east; Units 2, 3, 7 to the west). Only Unit 6 opens directly onto the courtyard, through a large dressed‑stone threshold. Notably, the threshold bears a series of carved linear cavities forming a pattern consistent with a senet‑type gaming board, a rare and intriguing feature in a Cypriot Bronze Age domestic context. Inside Unit 6, excavators uncovered a deep underground storage installation with an estimated capacity of 2.80 m³, indicating substantial storage or processing activities within the building.
Evidence of an Earlier Structure Beneath the Central Building Investigations in the southern wing revealed that the Central Building partly overlies an earlier architectural phase. This earlier structure, defined by massive load‑bearing walls and an elongated rectangular plan, differs in orientation from the later building. The Central Building appears to have reused and adapted these earlier walls, incorporating them into a staircase—likely providing access to an upper floor—and into the alignment of the western rooms. This discovery adds a new chronological dimension to the site, suggesting a sequence of architectural development on the hilltop. To the east of the Central Building, excavations exposed a large open area with installations and alignments of postholes, indicating the presence of wooden structures. Beyond this open zone, archaeologists identified a series of roofed spaces, including at least one rectangular unit (Unit SA VII), interpreted as domestic in function These findings show that the Central Building stood free on its eastern side, forming part of a broader architectural landscape that combined monumental, functional, and domestic spaces.
New Insights from the Southern Cemetery
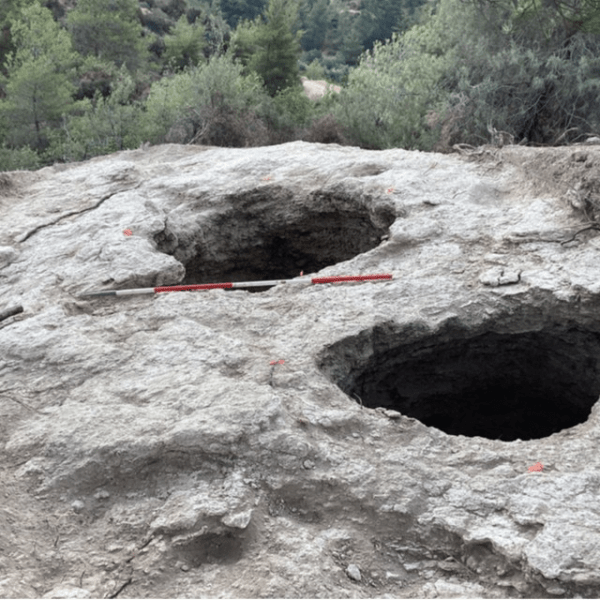
Work also continued in the extramural southern cemetery (Area E), where three chamber tombs (T2656–T2658) accessed through vertical dromoi were fully investigated. The most important of these is Tomb T2656, a large single‑chamber tomb with a wide vertical dromos and a bench running along the rear wall. An internal passage connects the main chamber to a secondary western chamber, forming a complex funerary arrangement. These tombs contained multiple burials and associated deposits, reflecting the community’s funerary traditions during the final stages of the Middle Bronze Age. Their architecture and burial practices contribute significantly to our understanding of social organisation and ritual behaviour at Erimi.
The 2026 season at Erimi‑Laonin tou Porakou has expanded the architectural picture of the settlement, clarified the layout of its most prominent building, and enriched the record of its funerary landscape. The Italian Mission’s ongoing research continues to illuminate the complexity of Middle Bronze Age life in the region, revealing a community with sophisticated architecture, structured social spaces, and enduring ritual traditions.
Source and Images:
– Department of Antiquities of Cyprus
– Deputy Ministry of Culture

 cyprus archaeology gazette